<-- style PDP --> 8 Ronald Avenue, Tiny - Detached for sale for $747,000
  • leased
  • terminated

8 Ronald Avenue

Tiny, Ontario, L0L 1P1 - Rural Tiny

$747,000

  • Neighbourhood

    Rural Tiny

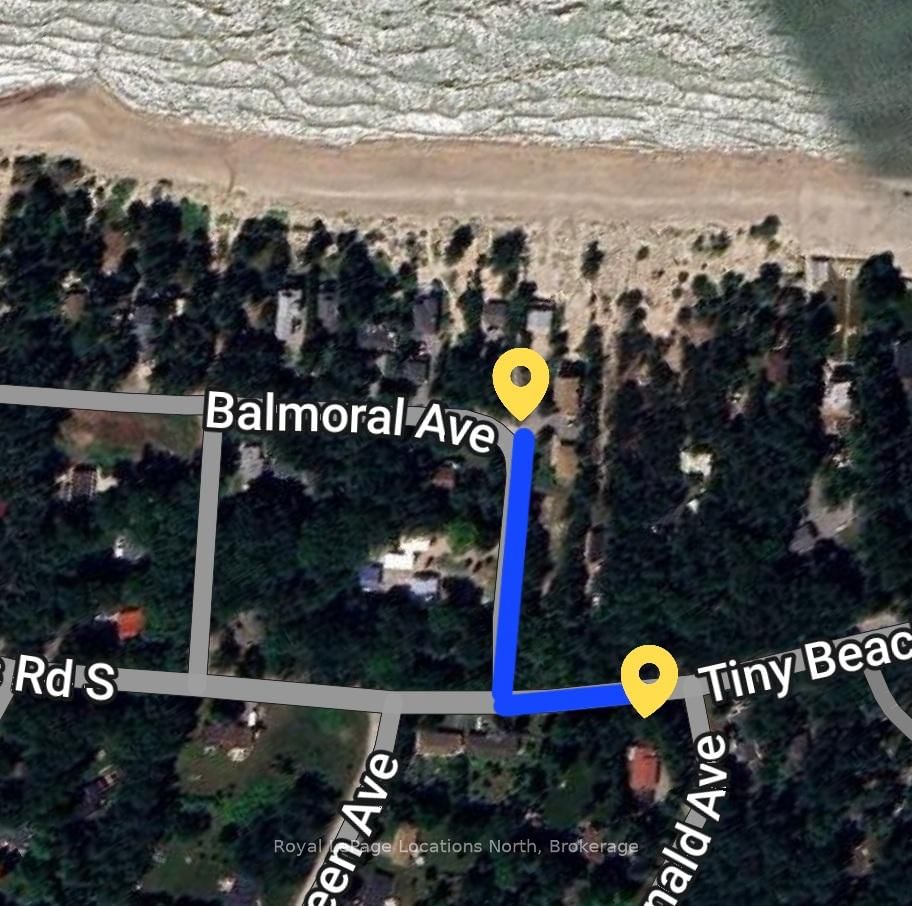
  • Major Intersection

    Tiny Beaches Rd S & Ronald

  • Listed Since: 670 day(s)

  • Last update: 562 day(s) ago

Overview

  • Property Type

    Detached, Bungalow

  • Bedrooms

    3 + 1

  • Bathrooms

    3

  • Basement

    Full + Finished

  • Kitchen

    1

  • Total Parking

    7 (2 Attached Garage)

  • Lot Size

    221x82 (Feet)

  • Taxes

    $2,934.36 (2024)

  • Type

    Freehold

Property Description

Property description for 8 Ronald Avenue, Tiny

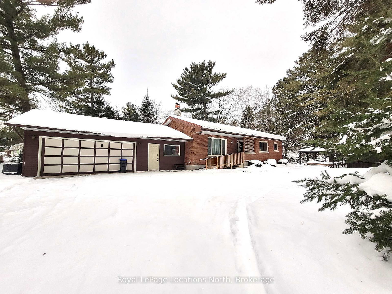
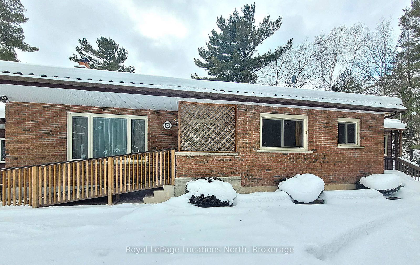
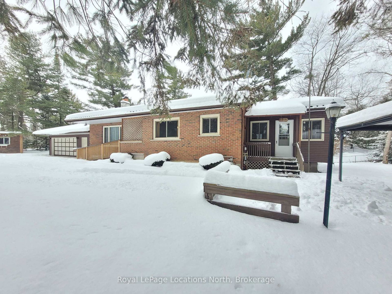
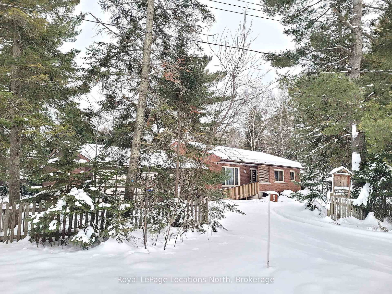
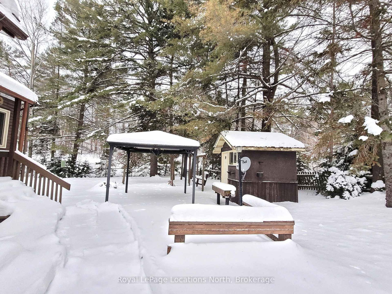
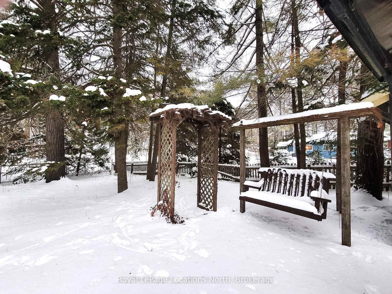
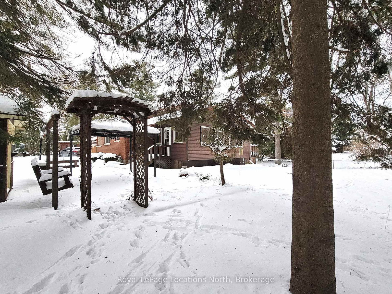
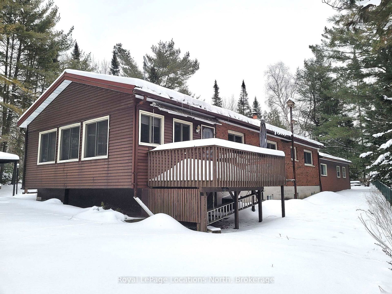
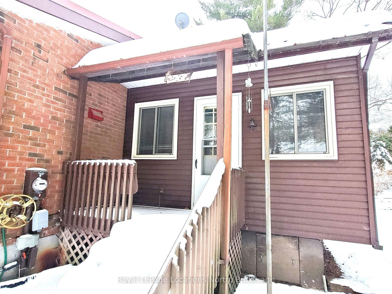
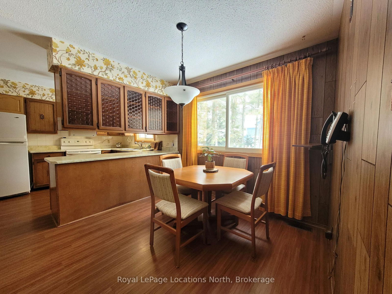
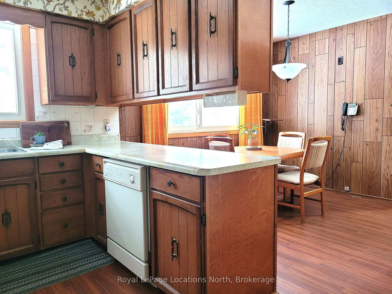
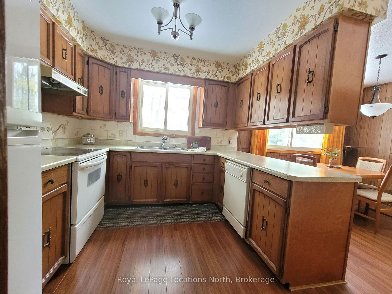
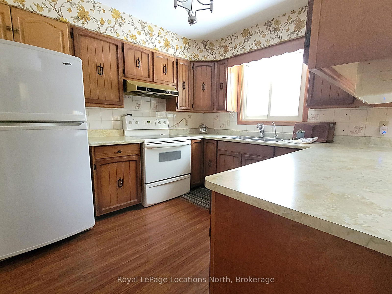
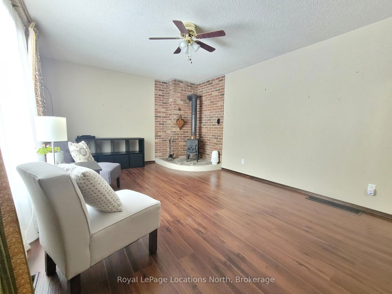
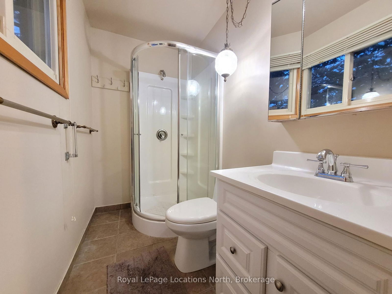
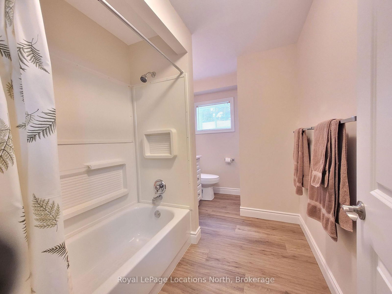
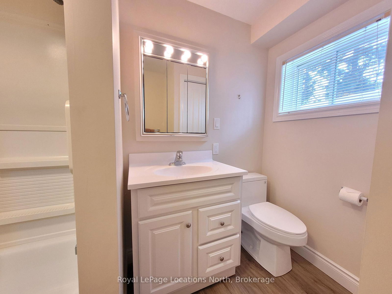
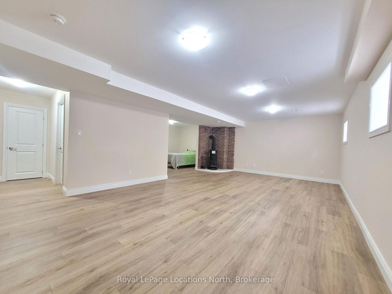
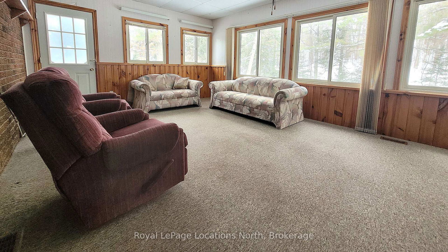
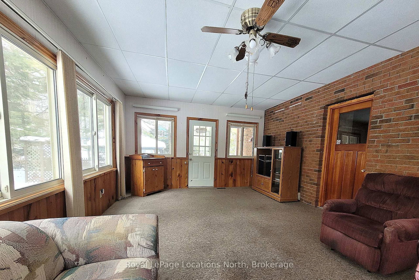
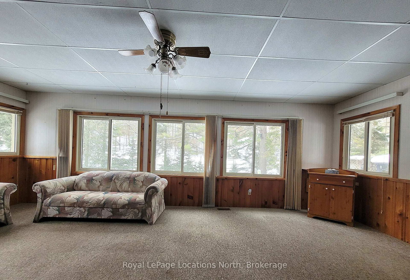
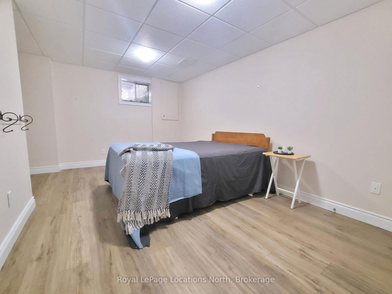
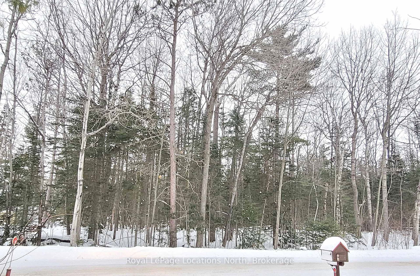
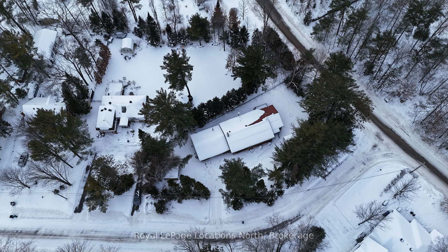
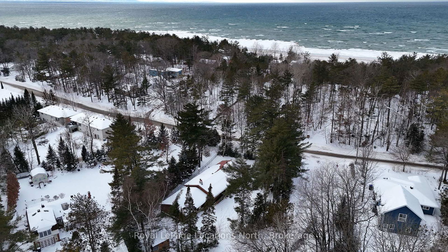
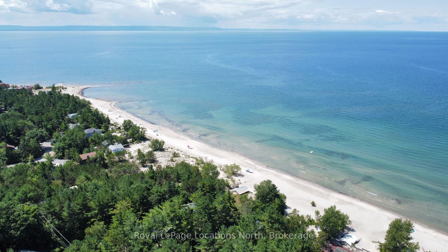
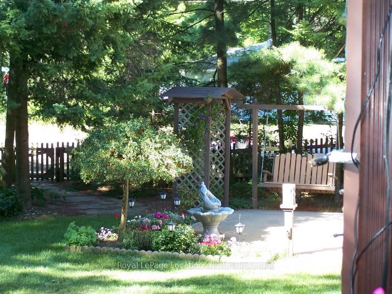
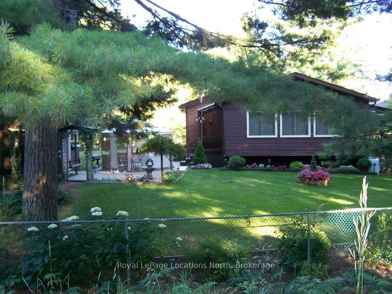
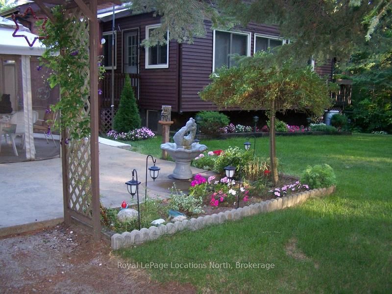
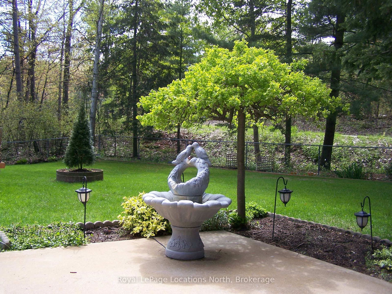
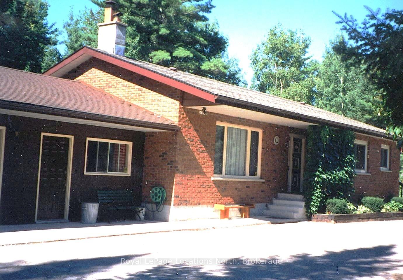
This charming 3+1 bedroom, 3 full bath, all brick bungalow presents a fantastic opportunity for a family seeking to build equity on top of having a comfortable and active lifestyle. Having been lovingly maintained by just one owner, the builder, this 1400+ sq ft home offers a finished basement, providing an additional 1400 sq ft. Enjoy the ease of main floor laundry and the peace of mind provided by a durable steel roof, and 2-year-old gas furnace, and a/c. Located in a hidden gem of a neighborhood community of mixed seasonal and year round residents, this home truly shines with its future potential and proximity to a beautiful sandy beach. Completing this property is a 2-car garage with an attached workshop, perfect for hobbies or projects. Close by in Woodland beach, take advantage of the community's age 50+ center offering activities like indoor pickleball, woodworking, arts and crafts, travel groups, and socials to name a few. There is a year round convenience store with an LCBO, and a seasonal market with fresh produce, specialty coffee's and hot foods. Here is your chance to buy a meticulously cared for and perfectly positioned home that is just waiting for your interior updates.

Listed by Royal LePage Locations North

  • MLS #

    S11923205

  • Sq. Ft

    1100-1500

  • Sq. Ft. Source

    MLS

  • Lot Irregularities

    Y

  • Year Built

    31-50

  • Pool

    None

  • Drive

    Private Triple

  • Garage

    Attached, 2 spaces

  • Total Parking

    7

  • Family Room

    Y

  • Den

    Y

  • Exterior

    Brick

  • Fireplace

    Y

  • Roof

    Metal

  • Foundation

    Concrete Block

  • Elevator

    N

  • Water View

    n/a

  • Laundry Level

    Main

  • Heat

    Forced Air

  • A/C

    Central Air

  • Water

    Well

  • Water Supply

    n/a

  • Sewers

    Septic

  • Central Vac

    N

  • Foyer

    3.6 x 1.6 ft Ground level

  • Living

    5.94 x 3.65 ft Ground level

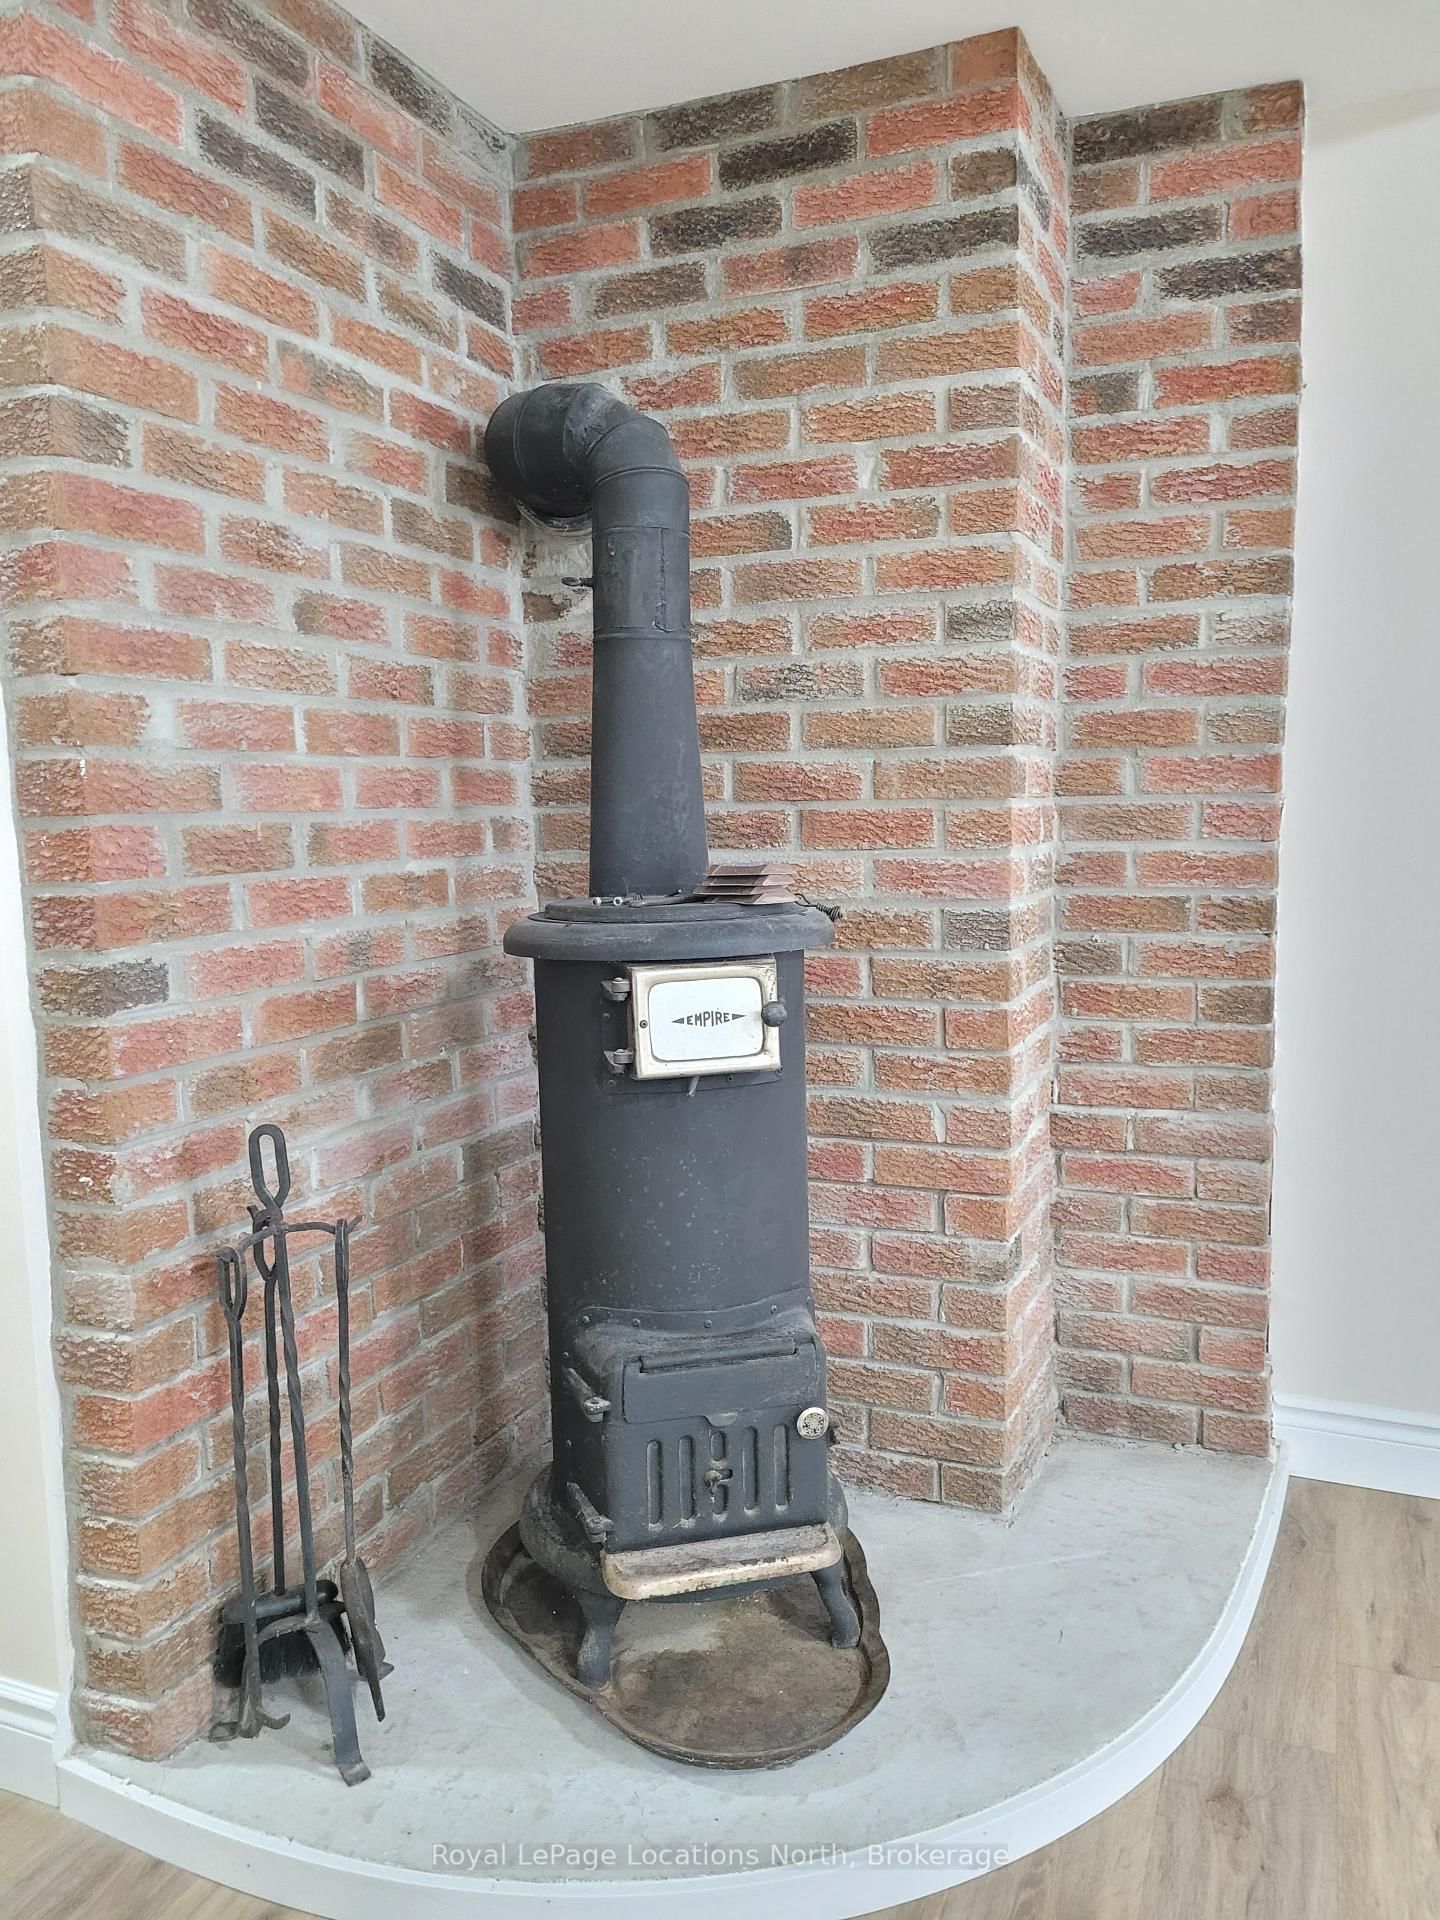
    Wood Stove

  • Kitchen

    5.6 x 3.2 ft Ground level

    Pantry, Combined W/Dining

  • Sunroom

    7.2 x 4.1 ft Ground level

    W/O To Balcony, W/O To Deck

  • Primary

    4.3 x 3.58 ft Ground level

    3 Pc Ensuite, Double Closet

  • 2nd Br

    3.0 x 2.9 ft Ground level

  • 3rd Br

    3.0 x 2.9 ft Ground level

    Combined W/Laundry

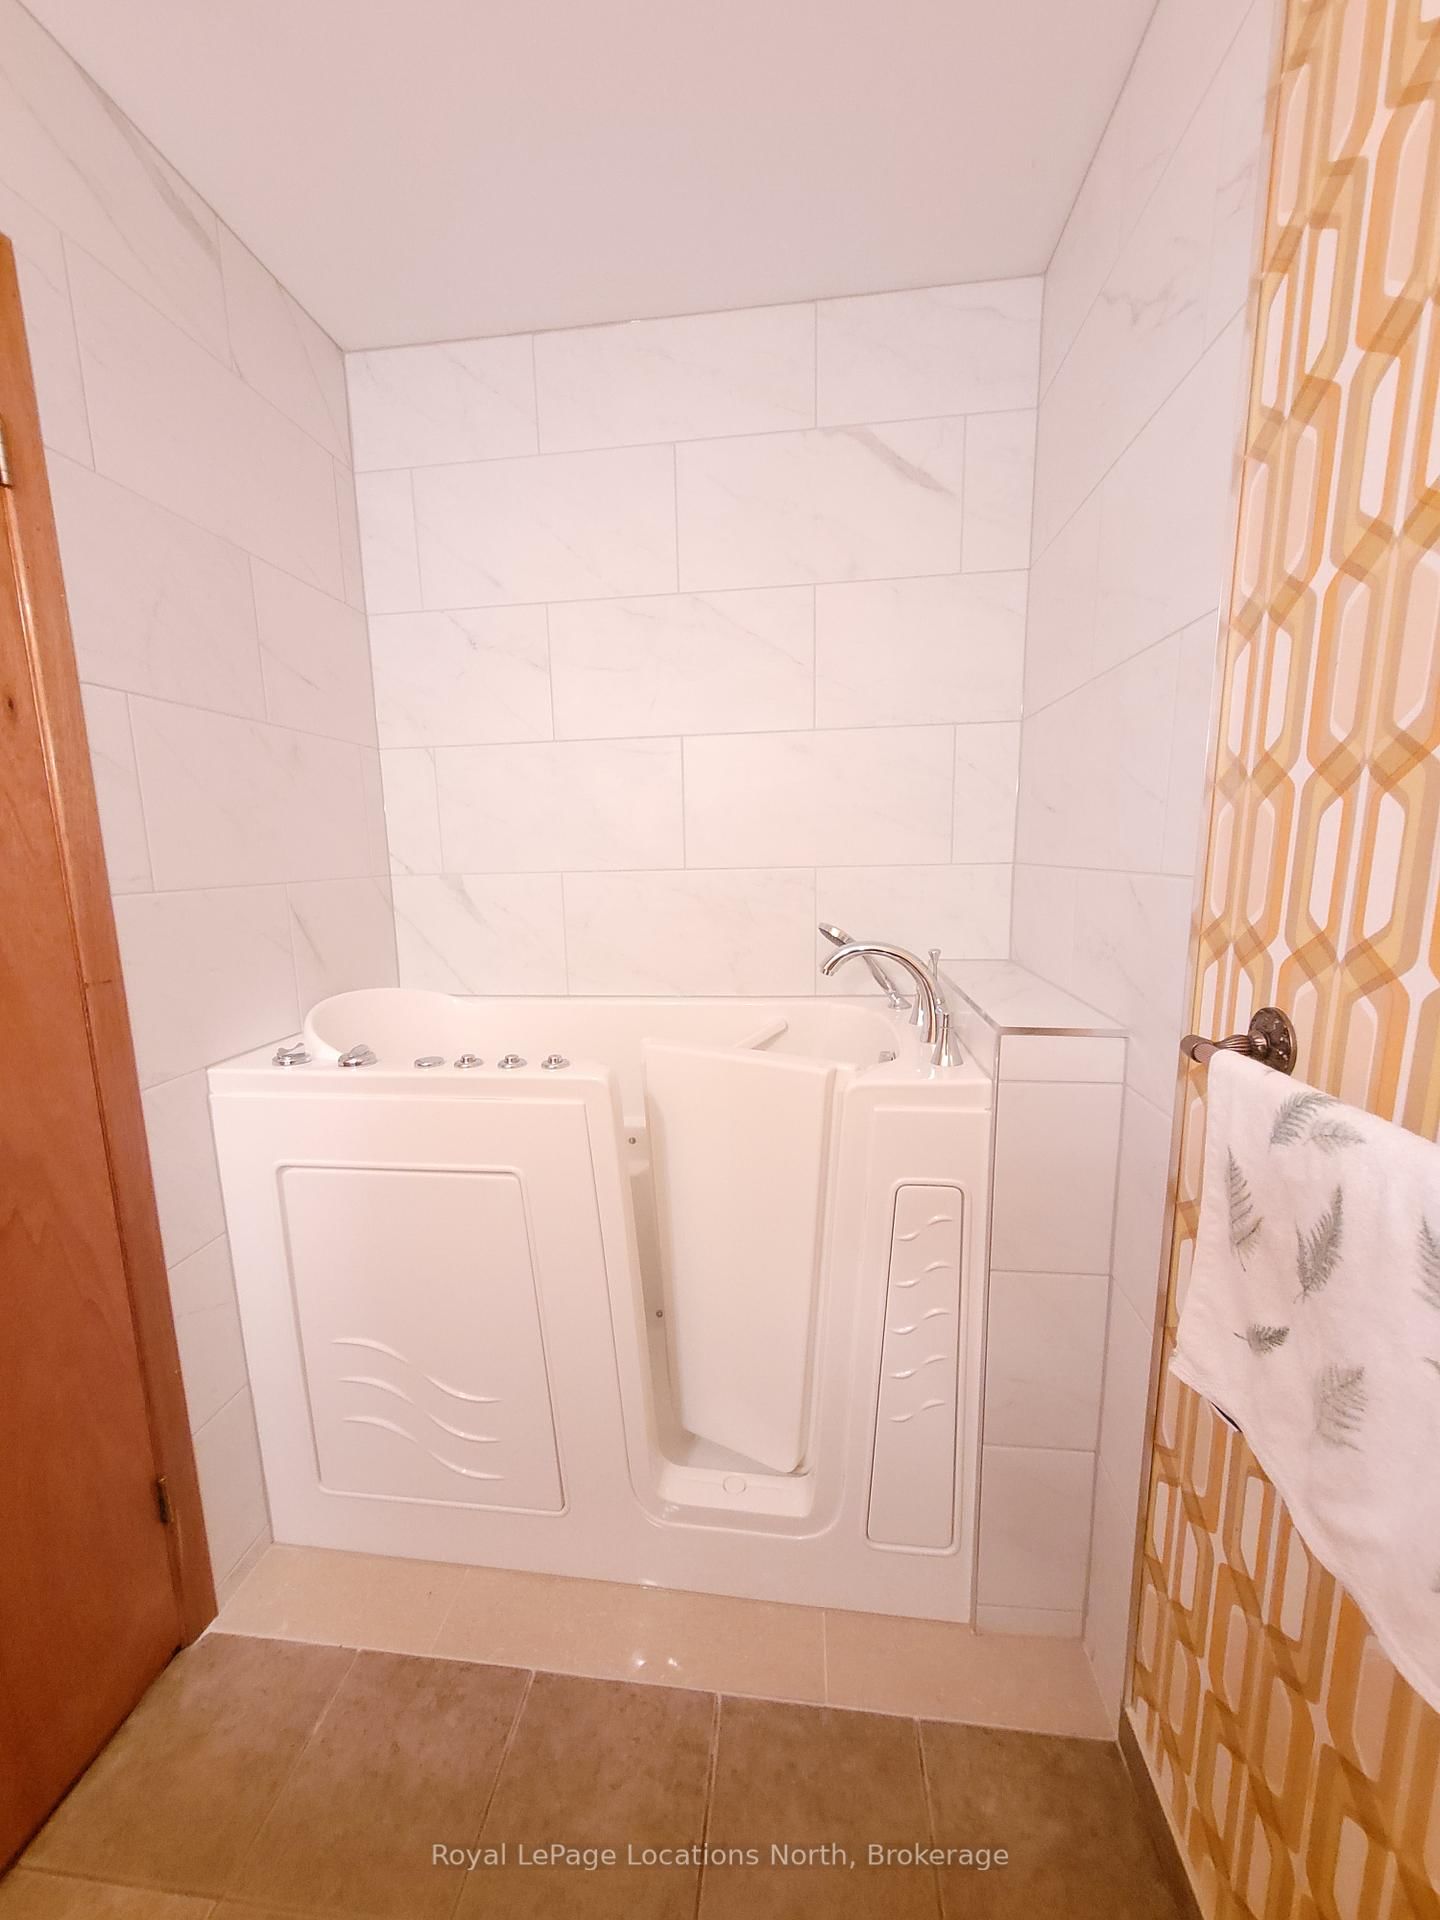
  • Bathroom

    2.4 x 1.5 ft Ground level

    Walk-in Bath

  • Rec

    7.5 x 4.4 ft Lower level

    Wood Stove

  • Den

    3.7 x 2.5 ft Lower level

  • Bathroom

    3.1 x 2.0 ft Lower level

  • 4th Br

    4.74 x 3.0 ft Lower level

    Double Closet

Thinking of Selling?

Find Out Your Home’s Value in Today’s Market!

No Email or Signup is required to view your home estimate.

estimate your home value

Contact Manoj Kukreja

Sales Representative,
Century 21 People’s Choice Realty Inc.,
Brokerage
(647) 576 - 2100

Manoj profile avatar

Property History

Property history for 8 Ronald Avenue, Tiny

This property has been sold 2 times before. Create your free account to explore sold prices, detailed property history, and more insider data.

Sign In / Register

Estimated price

Date
Price
Change
2025-01-14
$768,390
---

Mortgage Calculator

This data is for informational purposes only.

Mortgage Payment per month

Principal Amount

Interest

Total Payable

Amortization

Amortization

Closing Cost Calculator

This data is for informational purposes only.

Closing Cost Total for this property

Total Cash flow for purchasing this property

Down Payment(%)*
Additional information

Provincial Land Transfer Tax

Ontario Land Transfer Tax Rebate

Toronto Land Transfer Tax

Toronto Land Transfer Tax Rebate

PST on CMHC Insurance Premium

Lawyer Fees

$2,825

Government Registration Fee's

$164

Title Insurance

Closing Cost Total

Total Cash flow for purchasing this property

Provincial Land Transfer Tax

Ontario Land Transfer Tax Rebate

Toronto Land Transfer Tax

Toronto Land Transfer Tax Rebate

PST on CMHC Insurance Premium

Lawyer Fees

$2,825

Government Registarion Fee's

$164

Title Insurance

Down Payment(%)*

* A down payment of less than 20% is permitted only for first-time home buyers purchasing their principal residence. The minimum down payment required is 5% for the portion of the purchase price up to $500,000, and 10% for the portion between $500,000 and $1,500,000. For properties priced over $1,500,000, a minimum down payment of 20% is required.

Thinking of Selling?

Find Out Your Home’s Value in Today’s Market!

No Email or Signup is required to view your home estimate.

estimate your home value

Contact Manoj Kukreja

Sales Representative, Century 21 People’s Choice Realty Inc., Brokerage
(647) 576 - 2100

Manoj profile avatar

Recent Sold Listings in Rural Tiny, Tiny

Popular Cities